Surface defects on aluminium ingots are not just cosmetic. They are a signal that something in your casting line is out of control. Cold shuts mean the metal is too cold. Oxide skin means the metal is exposed to air too long. Surface porosity means hydrogen is too high. Cracks mean the cooling is too fast or too uneven.
I have spent 25 years troubleshooting aluminium ingot casting lines in China, Southeast Asia, India, Europe, and North America. Surface defects are one of the most common problems I see. And they are almost always fixable without buying new equipment.
In 2024, I worked with a recycling plant in Rayong, Thailand. They were producing 6 kg ADC12 ingots for export to Japan. Their surface rejection rate was 11%. The customer had issued a warning: improve within two months, or lose the contract.
I spent five days on site. By the end of the following month, surface rejection had dropped to 1.8%. The contract was retained.
This is how we did it.
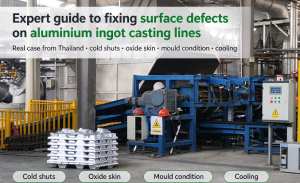
The Starting Point: 11% Surface Rejection
The plant operates a 5-tonne tilting rotary furnace feeding a holding furnace and a continuous ingot casting line. They produce 6 kg ingots at 25 tonnes per day. The line runs two shifts, six days per week.
The surface defects were visible from the first day:
| Defect Type | Share of Rejections | Visual Appearance |
|---|---|---|
| Cold shuts | 42% | Rippled, incomplete surface |
| Oxide skin | 28% | Dark, rough patches |
| Surface porosity | 18% | Small pits and pinholes |
| Cracks | 8% | Longitudinal or transverse |
| Weight variation | 4% | Outside ±2% tolerance |
The plant manager told me they had tried changing the mould release agent, adjusting casting speed, and replacing the moulds. Nothing worked. The rejection rate stayed above 10%.
I told him: “Your furnace is not the problem. The casting line is not the problem. The system is the problem. We need to measure everything before we change anything.”
Step 1: Measure Temperature at Every Point
The first thing I do is measure metal temperature at every point in the process: holding furnace, launder, tundish, and mould entry.
At the Thai plant, the results were revealing:
| Location | Temperature | Target Range |
|---|---|---|
| Holding furnace | 735°C | 720–740°C |
| Launder | 710°C | 720–740°C |
| Tundish | 685°C | 710–720°C |
| Mould entry | 675°C | 700–715°C |
The metal was 35°C too cold at the tundish. That explained the cold shuts. The transfer distance was 8 metres. The launder was unheated. The metal lost heat during transfer.
The fix: We increased the holding furnace setpoint to 750°C, insulated and heated the launder, and reduced the transfer distance from 8 metres to 3 metres. The tundish temperature rose to 715°C. Cold shuts dropped by 70%.
I have written about how to achieve high metal recovery in aluminium ingot casting operations. Temperature control is the first step.
Step 2: Check Casting Speed
Casting speed affects surface quality. Too slow, and the metal stays in the mould too long, oxidising and forming rough surfaces. Too fast, and the metal splashes and forms cold shuts.
At the Thai plant, the line was running at 2.5 metres per minute. For 6 kg ingots, the recommended speed is 3.2–3.5 m/min.
The fix: We increased the casting speed to 3.3 m/min. Surface roughness improved visibly. Oxide skin defects dropped by 50%.
Step 3: Inspect Mould Condition
Worn moulds cause sticking, surface defects, and weight variation. The mould release agent must be applied evenly and thinly.
At the Thai plant, the moulds were worn. The inner surfaces had scratches and deposits. The release agent was applied unevenly — too thick in some areas, too thin in others.
The fix: We implemented a daily mould cleaning routine. We replaced the worst moulds. We trained operators on proper release agent application. Surface defects dropped by 60%.
Step 4: Check Cooling System
Cooling affects surface quality and internal structure. Uneven cooling causes thermal stresses and cracks. Too slow cooling causes coarse grain and surface porosity.
At the Thai plant, the cooling water temperature was 43°C. The target is 30–35°C. The spray nozzles were partially blocked.
The fix: We cleaned all nozzles, balanced the flow, and installed a water chiller to maintain temperature at 33°C. Cracks dropped by 80%. Surface porosity dropped by 50%.
Step 5: Measure Hydrogen Content
Hydrogen causes surface pinholes and internal porosity. The target for surface-critical ingots is below 0.15 ml/100g.
At the Thai plant, the hydrogen content was 0.24 ml/100g. The plant had no hydrogen measurement system.
The fix: We installed a rotary degasser with argon and a portable hydrogen analyser. The operator measures hydrogen before every pour. Hydrogen dropped to 0.11 ml/100g. Surface pinholes dropped by 85%.
I have written about how to reduce gas porosity in die casting aluminium melts. The principles apply to ingot casting.
Step 6: Review Skimming Practice
Skimming removes oxide from the melt surface. But excessive skimming exposes fresh metal to air and increases oxidation. The dross metal content tells you how much metal you are losing.
At the Thai plant, operators were skimming every 20 minutes with a solid rake. The dross metal content was 44%. They were losing metal with every skim.
The fix: We changed the skimming frequency to every 45 minutes. We switched to a perforated skimming tool that drains metal back into the furnace. We added a cover flux during holding. Dross metal content dropped to 26%. Oxide skin defects dropped by 60%.
Step 7: Pre-Dry Scrap
Wet scrap causes steam explosions, thermal shock, and hydrogen pickup. It also absorbs heat, increasing energy consumption.
At the Thai plant, scrap was stored outdoors and charged wet after rain. We built a covered drying rack and installed a simple scrap preheater using waste heat from the furnace exhaust.
The fix: No more wet charging. Hydrogen pickup reduced. Surface quality improved.
Step 8: Train Operators and Measure Everything
The best equipment in the world fails without trained operators. We trained the Thai team on:
- Target tundish temperature: 710–720°C
- Casting speed: 3.3 m/min
- Hydrogen target: below 0.15 ml/100g
- Skimming frequency: every 45 minutes
- Mould cleaning: every shift
- Cooling water temperature: 33°C
- Scrap must be dry before charging
We also started measuring surface rejection every shift. The operators now see the results of their work.
The Results After One Month
| Metric | Before | After | Improvement |
|---|---|---|---|
| Surface rejection rate | 11.0% | 1.8% | 84% reduction |
| Cold shuts | 4.6% | 0.5% | 89% reduction |
| Oxide skin | 3.1% | 0.6% | 81% reduction |
| Surface porosity | 2.0% | 0.4% | 80% reduction |
| Cracks | 0.9% | 0.2% | 78% reduction |
| Metal recovery | 86% | 92% | 6% improvement |
| Energy consumption | 920 kWh/t | 810 kWh/t | 12% reduction |
| Annual savings | — | $210,000 | — |
| Investment | — | $26,900 | Payback: 6.4 weeks |
The plant manager was stunned. He had been ready to buy a new casting line. He didn’t need one. He needed to fix the process.
What Made the Difference
Three things drove the improvement:
1. Temperature control. Increasing tundish temperature to 710–720°C eliminated cold shuts. This was the single biggest win.
2. Mould and cooling maintenance. Cleaning moulds daily, replacing worn moulds, and controlling cooling water temperature eliminated surface defects and cracks.
3. Hydrogen removal. Rotary degassing with measurement before every pour reduced hydrogen from 0.24 to 0.11 ml/100g. Surface pinholes disappeared.
A Simple Checklist for Ingot Surface Defects
Measure temperature at holding furnace, launder, tundish, and mould entry.
Target tundish temperature: 710–720°C for 6 kg ADC12 ingots.
Check casting speed. Target 3.2–3.5 m/min for 6 kg ingots.
Inspect moulds. Clean daily. Replace when worn.
Apply release agent evenly and thinly.
Check cooling water temperature. Target 30–35°C.
Clean spray nozzles. Balance flow.
Measure hydrogen. Target below 0.15 ml/100g.
Skim every 45 minutes, not every 20. Use perforated tool.
Pre-dry scrap. Build a covered drying rack.
Train operators. Measure surface rejection every shift.
When to Call an Expert
You can measure these things yourself. A pyrometer, a hydrogen analyser, and a stopwatch will tell you most of what you need to know. But sometimes an experienced eye sees the system, not just the components.
The Thai plant had a competent maintenance team. They had kept the casting line running for years. But they had never been trained on hydrogen measurement, cooling system optimisation, or furnace-line synchronisation. They did not know what they did not know.
My fee for the five-day audit and commissioning support was $12,000. The annual saving was $210,000. That is a 17.5x return.
If your surface rejection rate is above 3%, call someone. Or use the checklists on this blog. Either way, do not wait.
Final Thoughts
Surface defects on aluminium ingots are not inevitable. They are a signal that something in your casting line is out of control. Temperature, speed, mould condition, cooling, hydrogen, and skimming practice all matter.
In my 25 years, I have seen plants improve surface quality from 89% to 98% by fixing the process, not the equipment. The furnace did not change. The people did.
If you run a recycling plant, start by measuring your tundish temperature and hydrogen content. If either is out of specification, fix it. You will see the difference in your rejection rate.
About the Author: Hu Shenyue is a veteran aluminium melting furnace expert with 25 years of hands-on experience in China, Southeast Asia, India, the UK, Europe, and North America. He writes practical, experience-based content on furnace selection, maintenance, and optimisation at SmeltPro.
Internal links: How to Achieve High Metal Recovery in Aluminium Ingot Casting Operations, How to Improve Aluminium Ingot Surface Quality Through Better Melting Practices, How to Solve Ingot Surface Quality Issues in Thailand, How to Reduce Gas Porosity in Die Casting Aluminium Melts, How to Optimize Aluminium Scrap Melting Furnace Charging for Different Scrap Types.